

Listing Courtesy of: MLS PIN / Listed By: Grace Bloodwell, Coldwell Banker Realty
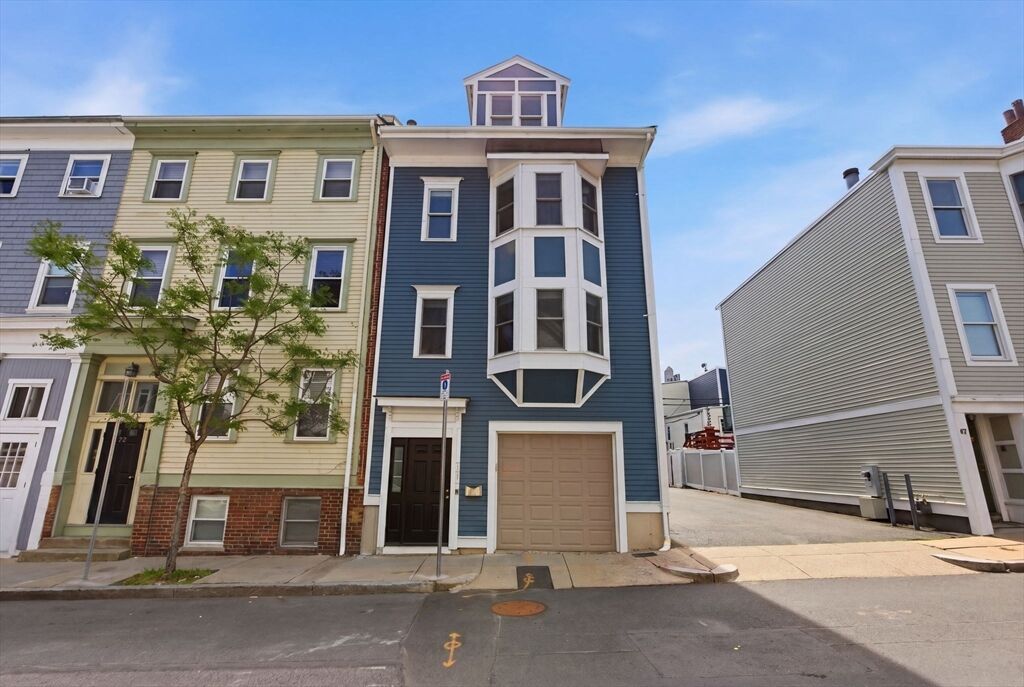
71 School Street Boston, MA 02129
Active
$2,049,000 (USD)
OPEN HOUSE TIMES
-
OPENWed, May 276:00 pm - 7:00 pm
-
OPENThu, May 286:00 pm - 7:00 pm
-
OPENSat, May 3011:00 am - 12:30 pm
-
OPENSun, May 3112:45 pm - 2:00 pm
show more
show more
Description
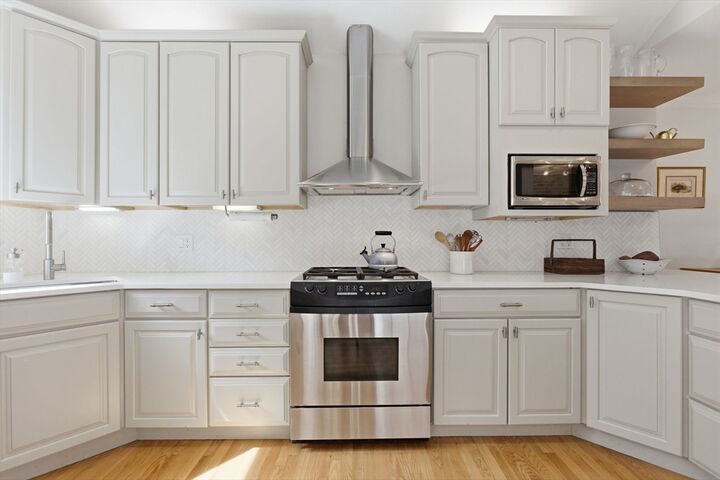
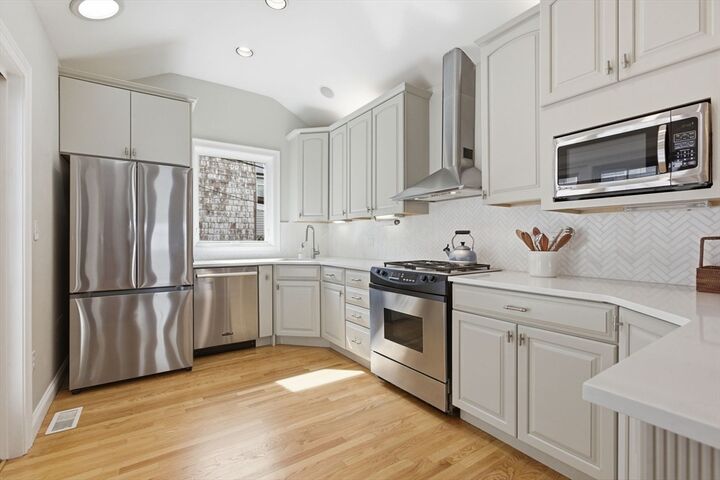
Garage Parking Alert! This 4BD/3.5BA single-family checks the boxes: attached garage parking, sunny open living spaces, fireplace, private outdoor space, c/a, abundant storage + exceptionally functional layout. Walk-out level features a cozy flex space currently used as a playroom, but suited for guest BR, home office, gym media room, complete w/ full bath + direct access to the private yard. Gracious, sunny and airy main living level features airy open-concept layout w/ designated living + dining areas plus oversized nook w/ exposed brick detail adding character. Renovated kitchen w/quartz counters, island seating + sliders to a private deck. Upstairs, 2 generously sized BRs w/ oversized closets + full bath. Top floor primary suite w/ room for a king-sized bed, walk-in closet + renovated bath featuring soaking tub, double vanity and additional attic storage. Storage throughout is exceptional, w/ space in the garage, under-stair closets + additional tucked-away storage. This is it!
MLS #:
73523663
73523663
Taxes
$16,437(2026)
$16,437(2026)
Lot Size
1,307 SQFT
1,307 SQFT
Type
Single-Family Home
Single-Family Home
Year Built
2002
2002
Style
Colonial
Colonial
County
Suffolk County
Suffolk County
Listed By
Grace Bloodwell, Coldwell Banker Realty
Source
MLS PIN
Last checked May 26 2026 at 11:56 PM GMT+0000
MLS PIN
Last checked May 26 2026 at 11:56 PM GMT+0000
Bathroom Details
Interior Features
- Range
- Refrigerator
- Dryer
- Washer
- Dishwasher
- Microwave
- Disposal
- Freezer
- Oven
- Trash Compactor
Lot Information
- Other
Property Features
- Fireplace: 1
- Foundation: Other
Heating and Cooling
- Forced Air
- Central
- Central Air
Flooring
- Wood
- Tile
Utility Information
- Utilities: Water: Public
- Sewer: Public Sewer
Garage
- Attached Garage
Parking
- Attached
- Under
- Total: 1
Living Area
- 2,304 sqft
Location
Estimated Monthly Mortgage Payment
*Based on Fixed Interest Rate withe a 30 year term, principal and interest only
Listing price
Down payment
%
Interest rate
%Mortgage calculator estimates are provided by Coldwell Banker Real Estate LLC and are intended for information use only. Your payments may be higher or lower and all loans are subject to credit approval.
Disclaimer: The property listing data and information, or the Images, set forth herein wereprovided to MLS Property Information Network, Inc. from third party sources, including sellers, lessors, landlords and public records, and were compiled by MLS Property Information Network, Inc. The property listing data and information, and the Images, are for the personal, non commercial use of consumers having a good faith interest in purchasing, leasing or renting listed properties of the type displayed to them and may not be used for any purpose other than to identify prospective properties which such consumers may have a good faith interest in purchasing, leasing or renting. MLS Property Information Network, Inc. and its subscribers disclaim any and all representations and warranties as to the accuracy of the property listing data and information, or as to the accuracy of any of the Images, set forth herein. © 2026 MLS Property Information Network, Inc.. 5/26/26 16:56
